
Listing Courtesy of:  CincyMLS / Listed By: Maura Cagney-Tipton, Coldwell Banker Realty; Patrick Cagney, Ohio Indiana West Regional
 CincyMLS / Listed By: Maura Cagney-Tipton, Coldwell Banker Realty; Patrick Cagney, Ohio Indiana West Regional
125 Decatur Lane Loveland, OH 45140
Coming Soon
$589,900 (USD)
OPEN HOUSE TIMES
-
OPENSat, Oct 3110:00 am - 12 noon

Description
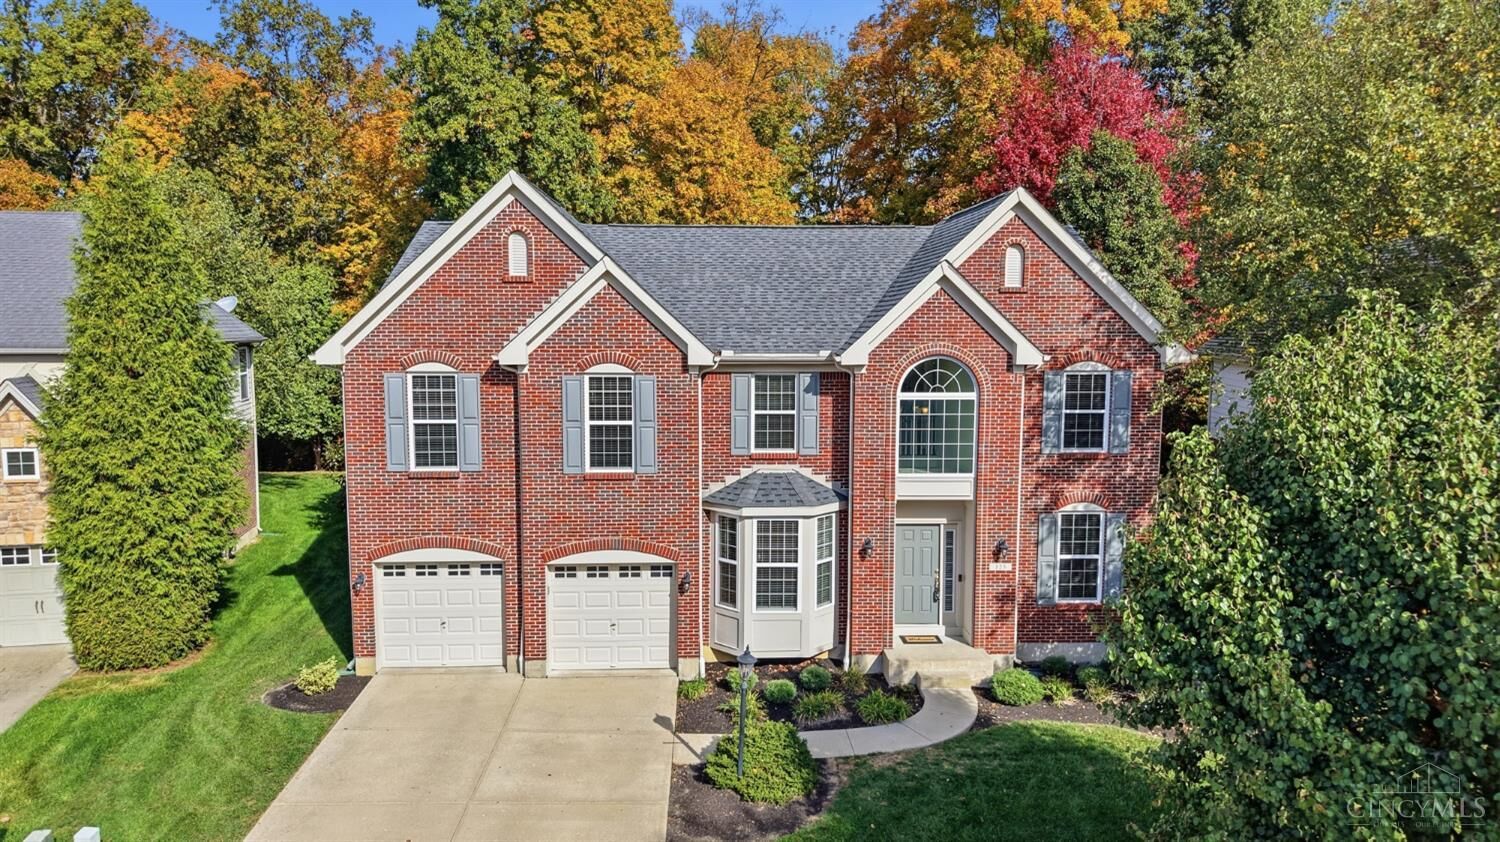
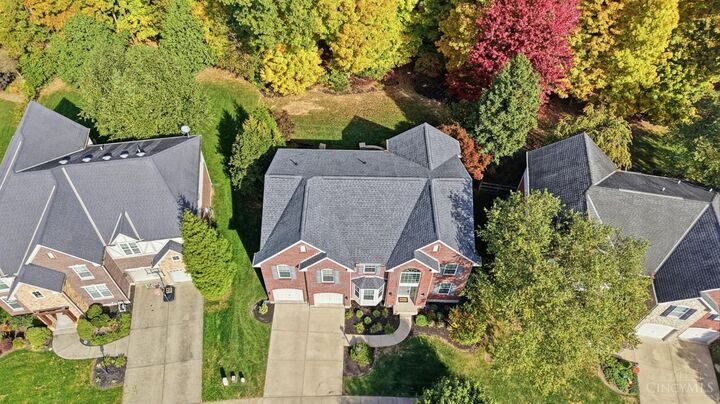
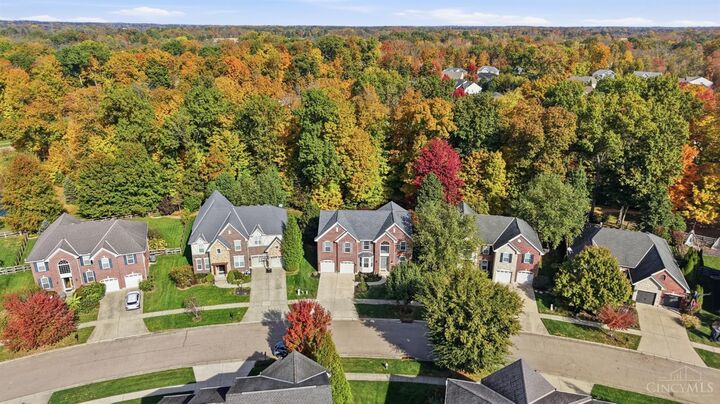
Beautifully updated 4-bedroom, 2.5-bath 2-story offering the perfect blend of space, comfort & location! Step inside to a stunning 2-story great room, beautiful kitchen featuring wood cabinetry & quartz countertops & a convenient 1st-floor study. New paint, carpet & luxury vinyl flooring add a fresh touch thruout. The oversized primary suite offers a luxurious bath with whirlpool tub, separate shower & double vanity. Enjoy outdoor living on the expansive paver patio with fireplace, overlooking a fabulous tree-lined backyard that provides a beautiful backdrop for relaxing or entertaining. Additional highlights include a 3-car tandem garage, updated mechanicals, 1-year old roof & large unfinished basement offering endless possibilities. Enjoy neighborhood walking trails & 3-scenic ponds, all just 5- minutes from the heart of downtown Loveland, where you'll find charming shops, restaurants, local favorites & the popular little Miami scenic Bike Trail. A wonderful place to call home!
MLS #:
1898444
1898444
Lot Size
9,182 SQFT
9,182 SQFT
Type
Single-Family Home
Single-Family Home
Year Built
2007
2007
Style
Traditional
Traditional
School District
Little Miami Local S
Little Miami Local S
County
Warren County
Warren County
Listed By
Maura Cagney-Tipton, Coldwell Banker Realty
Patrick Cagney, Coldwell Banker Realty
Patrick Cagney, Coldwell Banker Realty
Source
CincyMLS
Last checked Oct 27 2026 at 10:38 PM GMT+0000
CincyMLS
Last checked Oct 27 2026 at 10:38 PM GMT+0000
Bathroom Details
Interior Features
- Multi Panel Doors
- 9ft + Ceiling
- Crown Molding
Kitchen
- Wood Cabinets
- Pantry
- Walkout
- Counter Bar
- Eat-In
- Tile Floor
- Quartz Counters
Subdivision
- Butterworth Glen
Property Features
- Fireplace: Gas
- Foundation: Poured
Heating and Cooling
- Forced Air
- Gas
- Central Air
Basement Information
- Unfinished
- Concrete Floor
- Bath Full Rough-In
Homeowners Association Information
- Dues: $540/Other
Exterior Features
- Fireplace
- Roof: Shingle
Utility Information
- Sewer: Public Sewer
- Fuel: Gas
Parking
- Driveway
- On Street
Stories
- Two
Living Area
- 2,957 sqft
Location
Disclaimer: Data last updated: 10/27/26 15:38
